Building a Bunkie in Haliburton: Permits, Size Limits and When You Need a General Contractor
Published November 2026 | Last Updated November 2026
TL;DR: Most Haliburton County municipalities require a building permit for a bunkie of any size, and zoning caps it at roughly 35 to 45 square metres with one per lot. Septic approval, an electrical notification, and setbacks usually decide whether a general contractor is worth hiring to coordinate the job.

A bunkie in Haliburton County needs a building permit in Minden Hills, Algonquin Highlands, and Highlands East whatever its size, and in Dysart et al above 10 square metres. Zoning caps it near 35 to 45 square metres with one per lot, and a general contractor earns their place when septic, electrical, and approvals all have to line up.
QUICK ANSWER
Check zoning before you design, because the size cap, setbacks, and one-per-lot rule decide what you can build. Then count the approvals: the building permit, septic, and the electrical notification.
Key Takeaways
- Minden Hills, Algonquin Highlands, and Highlands East require a building permit for a bunkie of any size
- Dysart et al and Algonquin Highlands cap a sleeping cabin at 45 square metres (about 485 sq ft), and Minden Hills moved from 35 to 45 square metres in October 2026
- Minden Hills doesn't allow structures of any kind on vacant land
- Adding a sleeping cabin can trigger septic approval
- Paid electrical work must be done by a Licensed Electrical Contractor and notified to the ESA
Planning a bunkie on your Haliburton property? Talk to Country Contracting or call 705-457-6411.
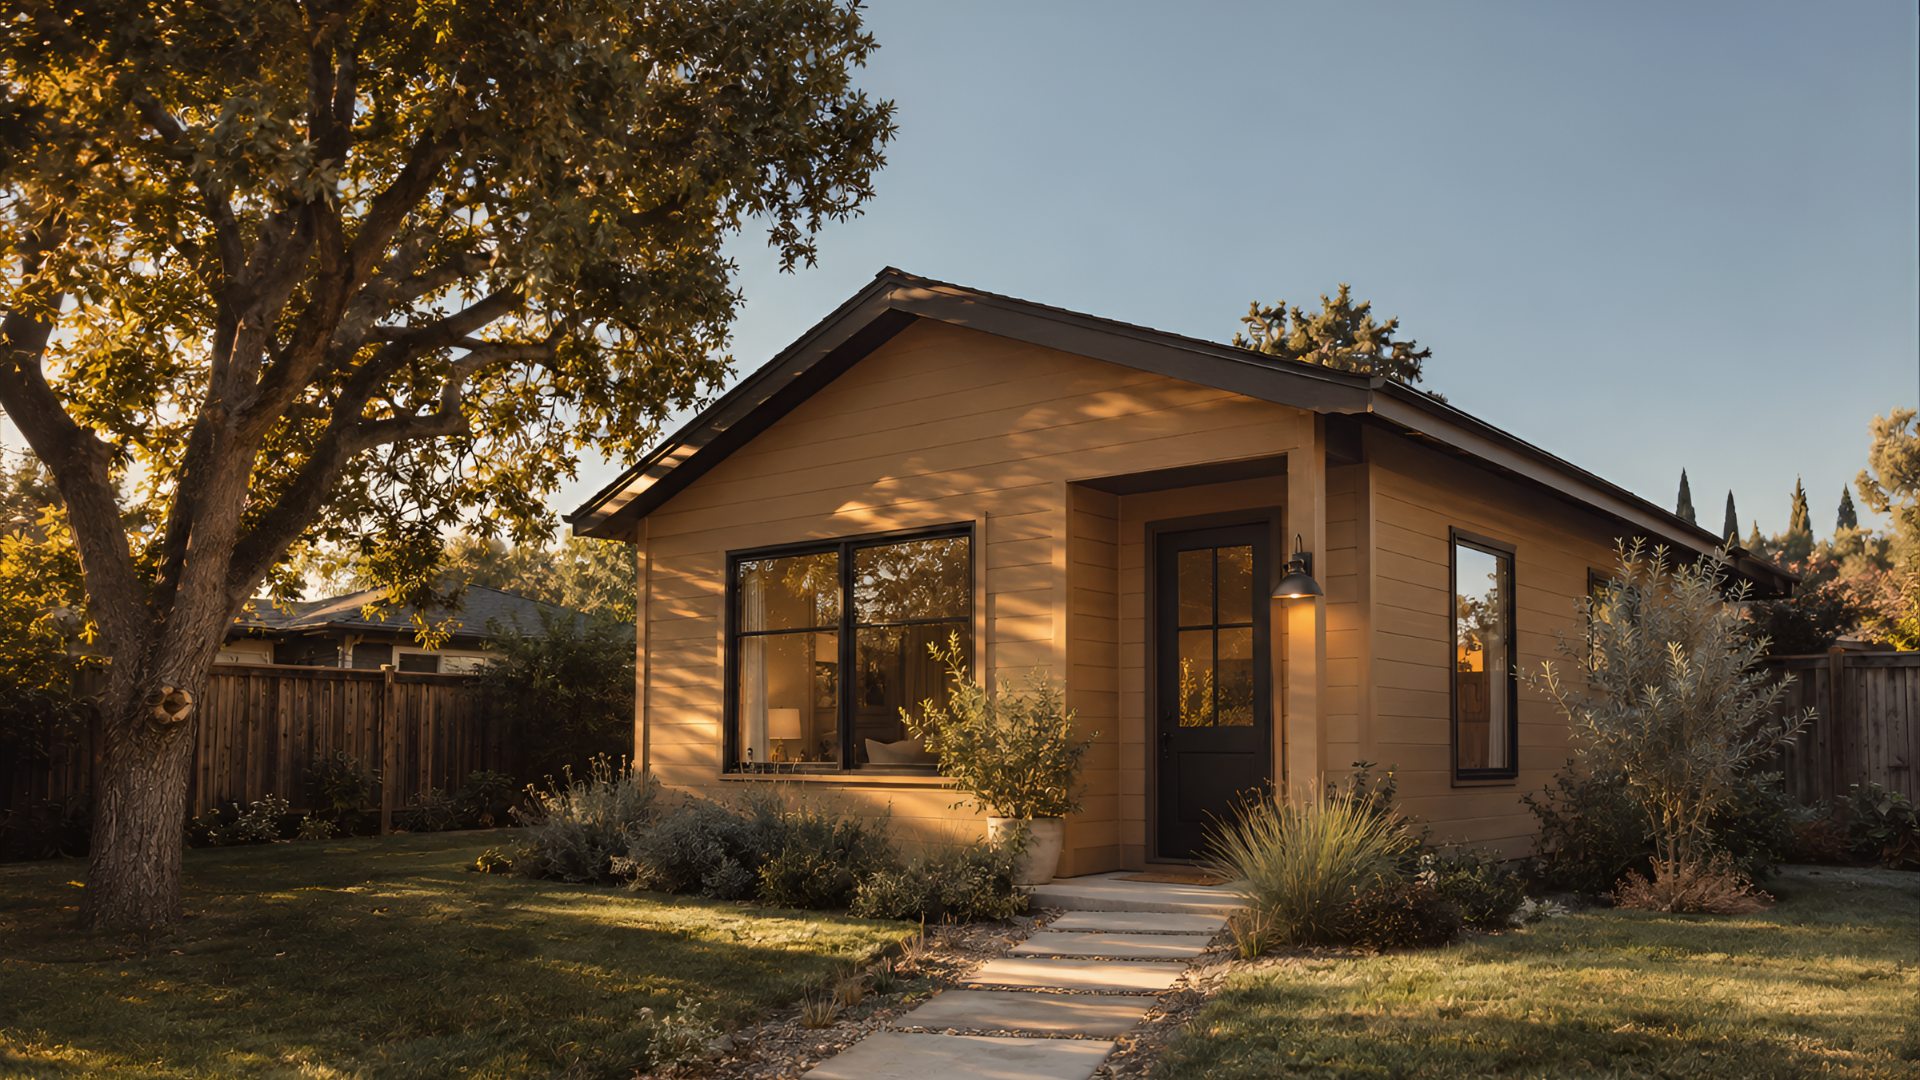
A bunkie sounds like a weekend project: four walls, a roof, and a bed for the overflow guests. In Haliburton County the paperwork is the part that decides the schedule.
This guide covers what each municipality says about permits and size limits, and when a
general contractor is worth hiring. Septic approval often comes first, so see our guide to
septic installation in Minden and Haliburton County.
Do You Need a Building Permit for a Bunkie in Haliburton County?
Usually yes. Minden Hills, Algonquin Highlands, and Highlands East require a building permit for a sleeping cabin of any size, and Dysart et al requires one for new buildings over 10 square metres, which its guidance says includes sleeping cabins.
| Municipality | Building permit | Zoning limits we found |
|---|---|---|
| Minden Hills | Required for a sleeping cabin or bunkie of any size | 35 m² (377 sq ft) in By-law 06-10, one per lot, 4.5 m high; Council passed By-law 26-93 on Oct 8, 2026 to raise the cap to 45 m² |
| Dysart et al | Required for new buildings over 10 m², including sleeping cabins | 45 m² (485 sq ft), one storey; the by-law calls it a "private cabin"; subject to septic approval |
| Algonquin Highlands | Required for sleeping cabins of any size | 45 m² (484 sq ft), 5 m high, one per lot, where permitted (By-law 2022-49) |
| Highlands East | Required for a bunkie of any size | Check the zoning by-law, because not all zones permit sleeping cabins |
These figures come from the municipalities' own pages: Minden Hills, Dysart et al, Algonquin Highlands, and Highlands East. Minden Hills also says the zoning by-law applies even when no permit is required, and that no structures of any kind are allowed on vacant land.
Highlands East says a structure under 10 square metres that's used for human habitation, such as a bunkie or guest cabin, still needs a permit (Highlands East). Minden Hills and Highlands East also note that the Crowe Valley Conservation Authority may need to approve a project near water.
Minden Hills passed By-law 26-93 on October 8, 2026, raising the sleeping cabin limit from 35 to 45 square metres (Township of Minden Hills). Confirm with the Township that it's in force before you design to the larger size.
What Size Limits and Setbacks Apply to a Bunkie?
Zoning, not the Building Code, sets the size, and it also sets the number per lot, the height, and how far the bunkie must sit from lot lines and the shoreline. Read the by-law for your zone before you draw anything.
Things to check in your zoning by-law:
- Whether your zone allows a sleeping cabin. Highlands East and Dysart et al both say not all zones do.
- The size cap. About 35 to 45 square metres in the by-laws above, measured by the by-law's own rules.
- One per lot. Minden Hills and Algonquin Highlands allow a single sleeping cabin on a lot.
- Height and storeys. Dysart et al limits private cabins to one storey, and Minden Hills sets a 4.5 metre height for a one-storey cabin.
- Setbacks. A sleeping cabin has to meet the yard and setback requirements, including those from the shoreline.
- Accessory building coverage. Minden Hills's recent amendment also raises accessory lot coverage from 5% to 6%.
Setbacks are where bunkies get into trouble. In a 2025 Minden Hills planning meeting, council was told that an existing bunkie on a rezoning application had to be relocated to meet setback requirements or removed entirely (Minden Hills minutes).
What Does a Bunkie Need Besides a Building Permit?
Expect three more checks: septic approval, drawings by a qualified designer, and an electrical notification, with the conservation authority added near water. Each one has its own office, its own timeline, and its own paperwork to file before work can proceed.
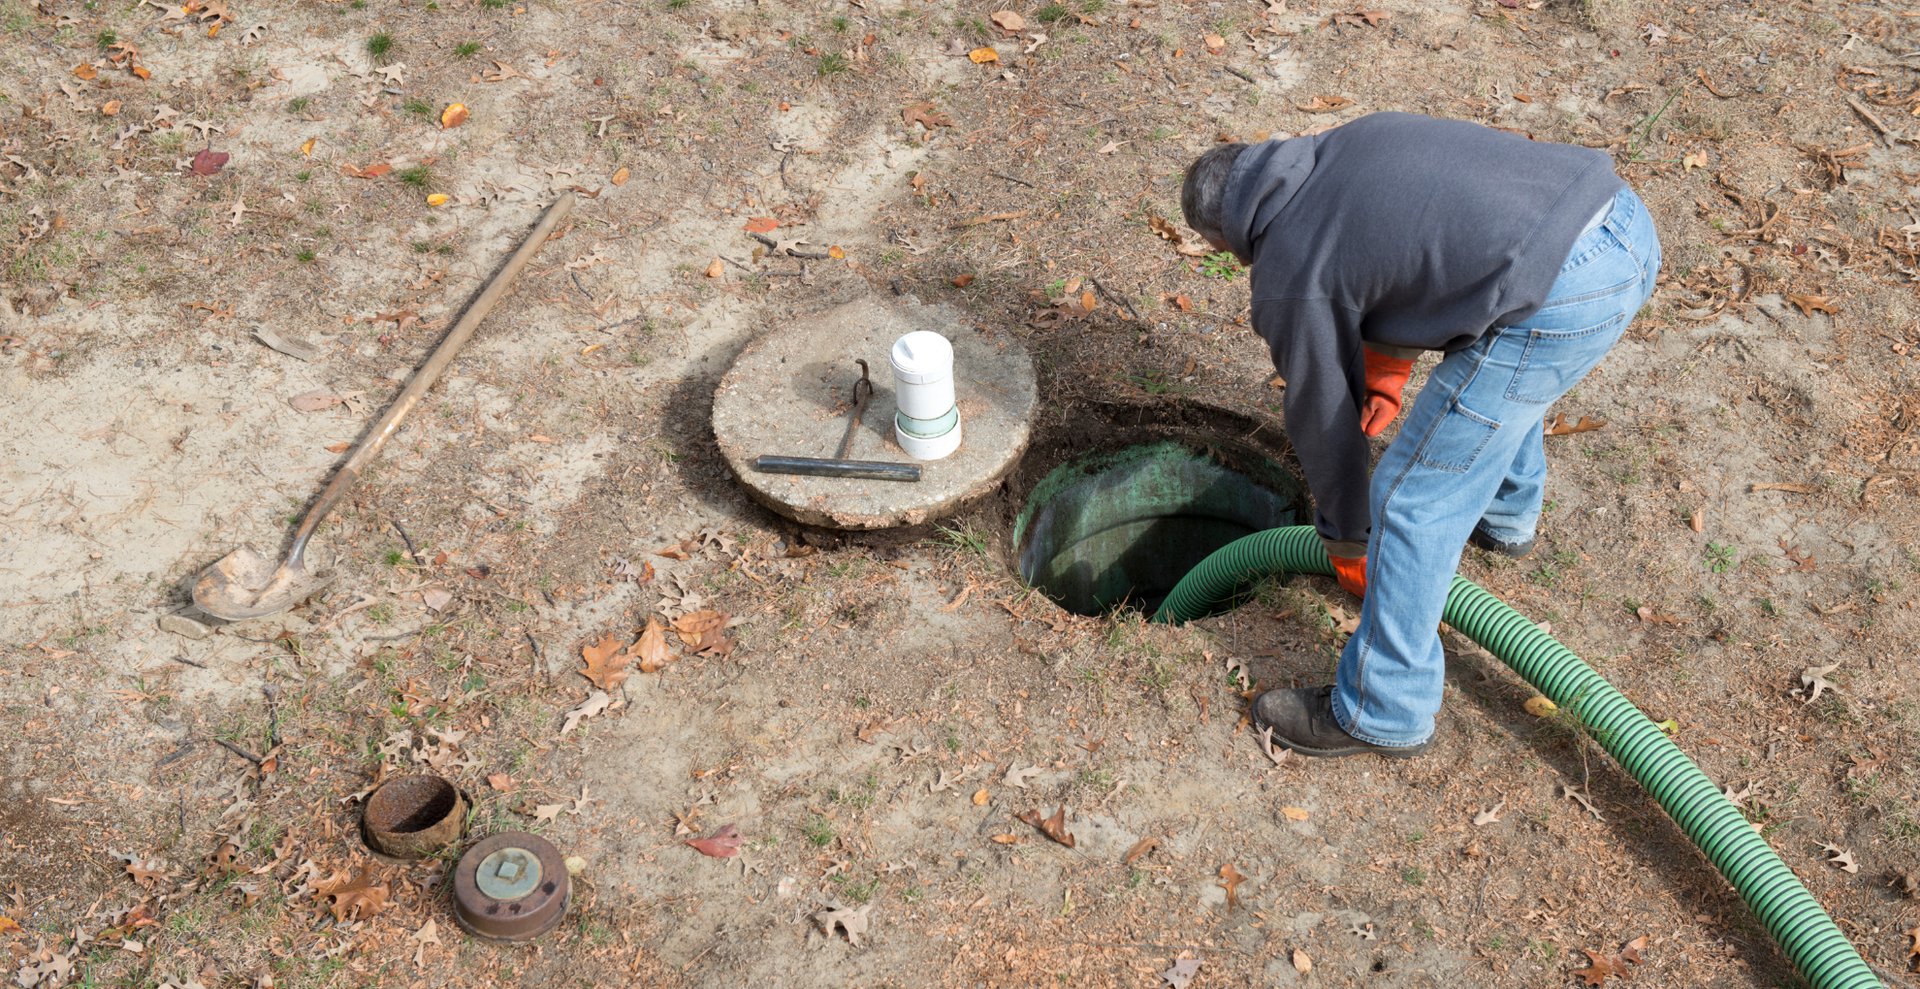
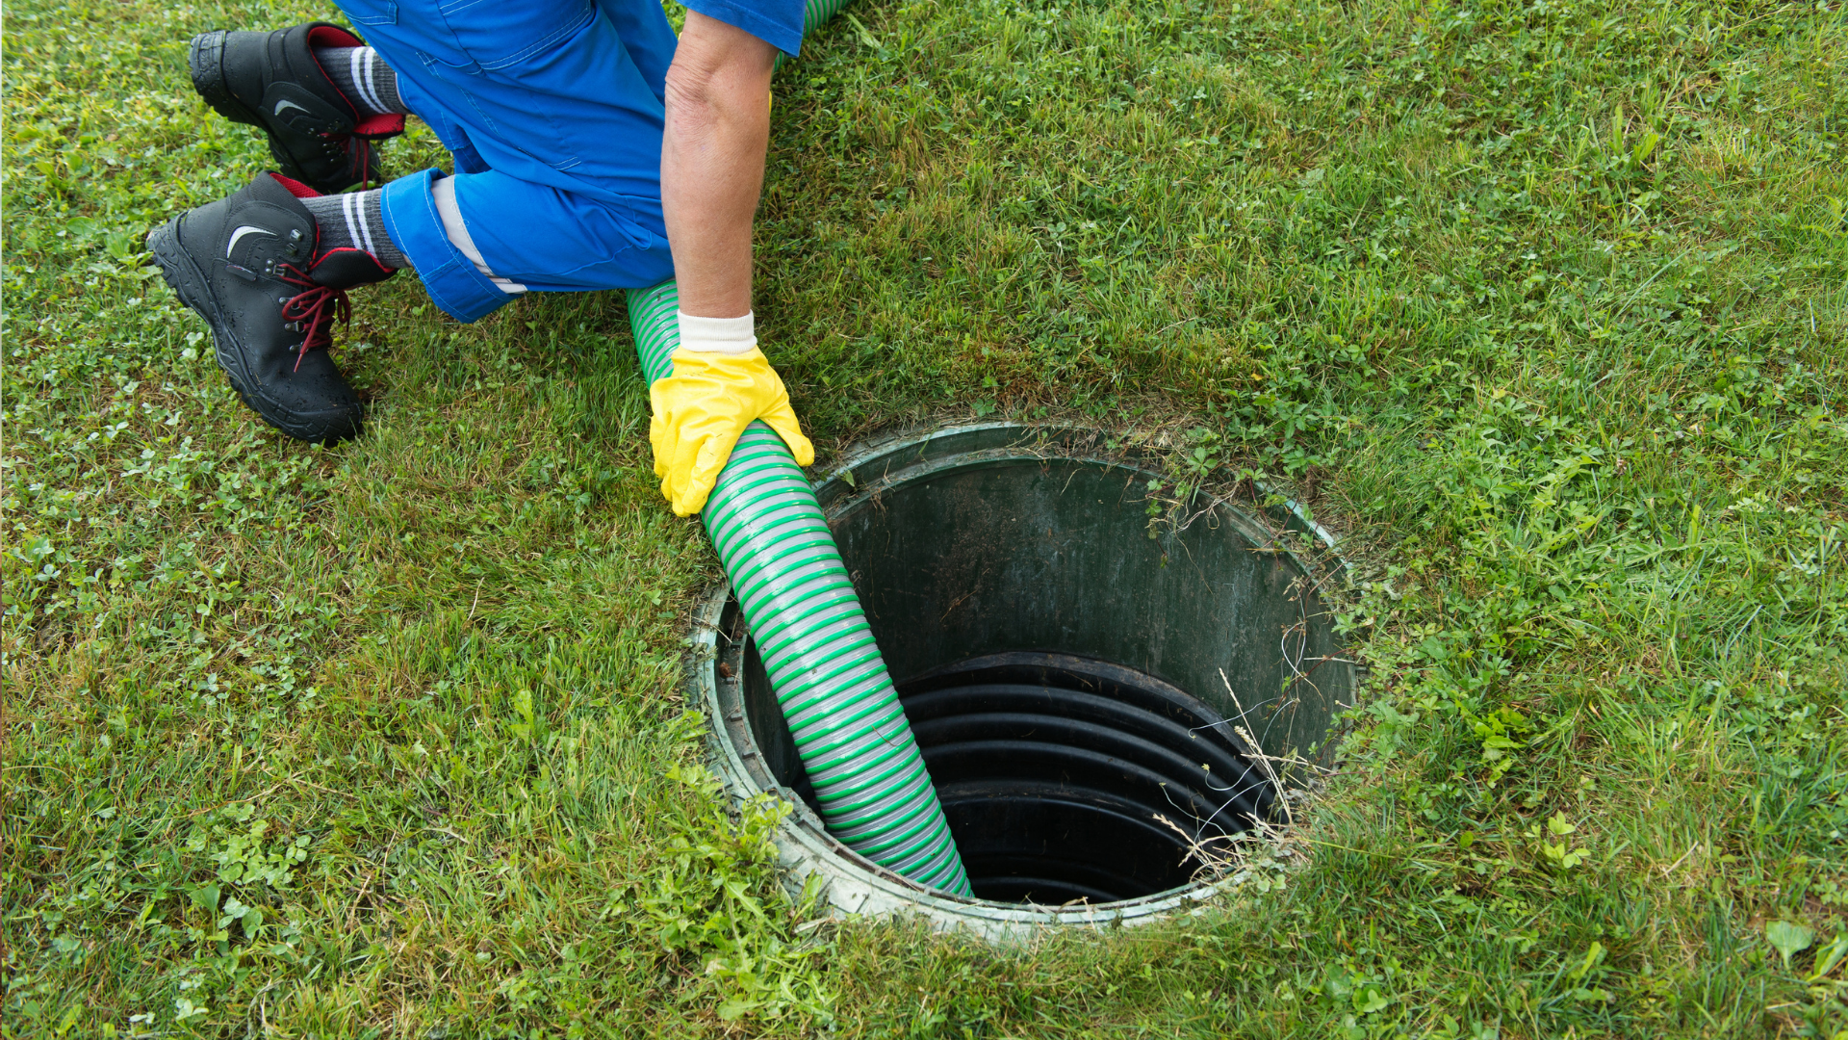
- Septic. Highlands East requires septic approval from the Building Department when you add a sleeping cabin or washroom, and Dysart et al says a sleeping cabin is subject to septic approval.
- Drawings. Highlands East says plans submitted for a permit must be prepared by a certified designer with a Building Code Identification Number (BCIN).
- Electrical. The Electrical Safety Authority says electrical work must be notified before it starts, and that paid work must be done by a Licensed Electrical Contractor (ESA).
- Hiring through a general contractor. The ESA says to confirm that a Licensed Electrical Contractor will do the electrical work.
- Conservation authority. The Crowe Valley Conservation Authority may apply near water.
When Do You Need a General Contractor for a Bunkie?
You need one when the project involves several trades and several approvals, or when you can't be on site to manage them. A simple bunkie built by an owner with time can work, but only if the permits and inspections are handled in the right order.
A general contractor makes sense when:
- Several trades are involved. Site prep, foundation, framing, electrical, septic, roofing, and siding all have to be sequenced.
- Approvals overlap. Zoning, septic, the building permit, and the conservation authority each have their own steps.
- You're not local. A seasonal owner can't meet inspectors or trades on short notice.
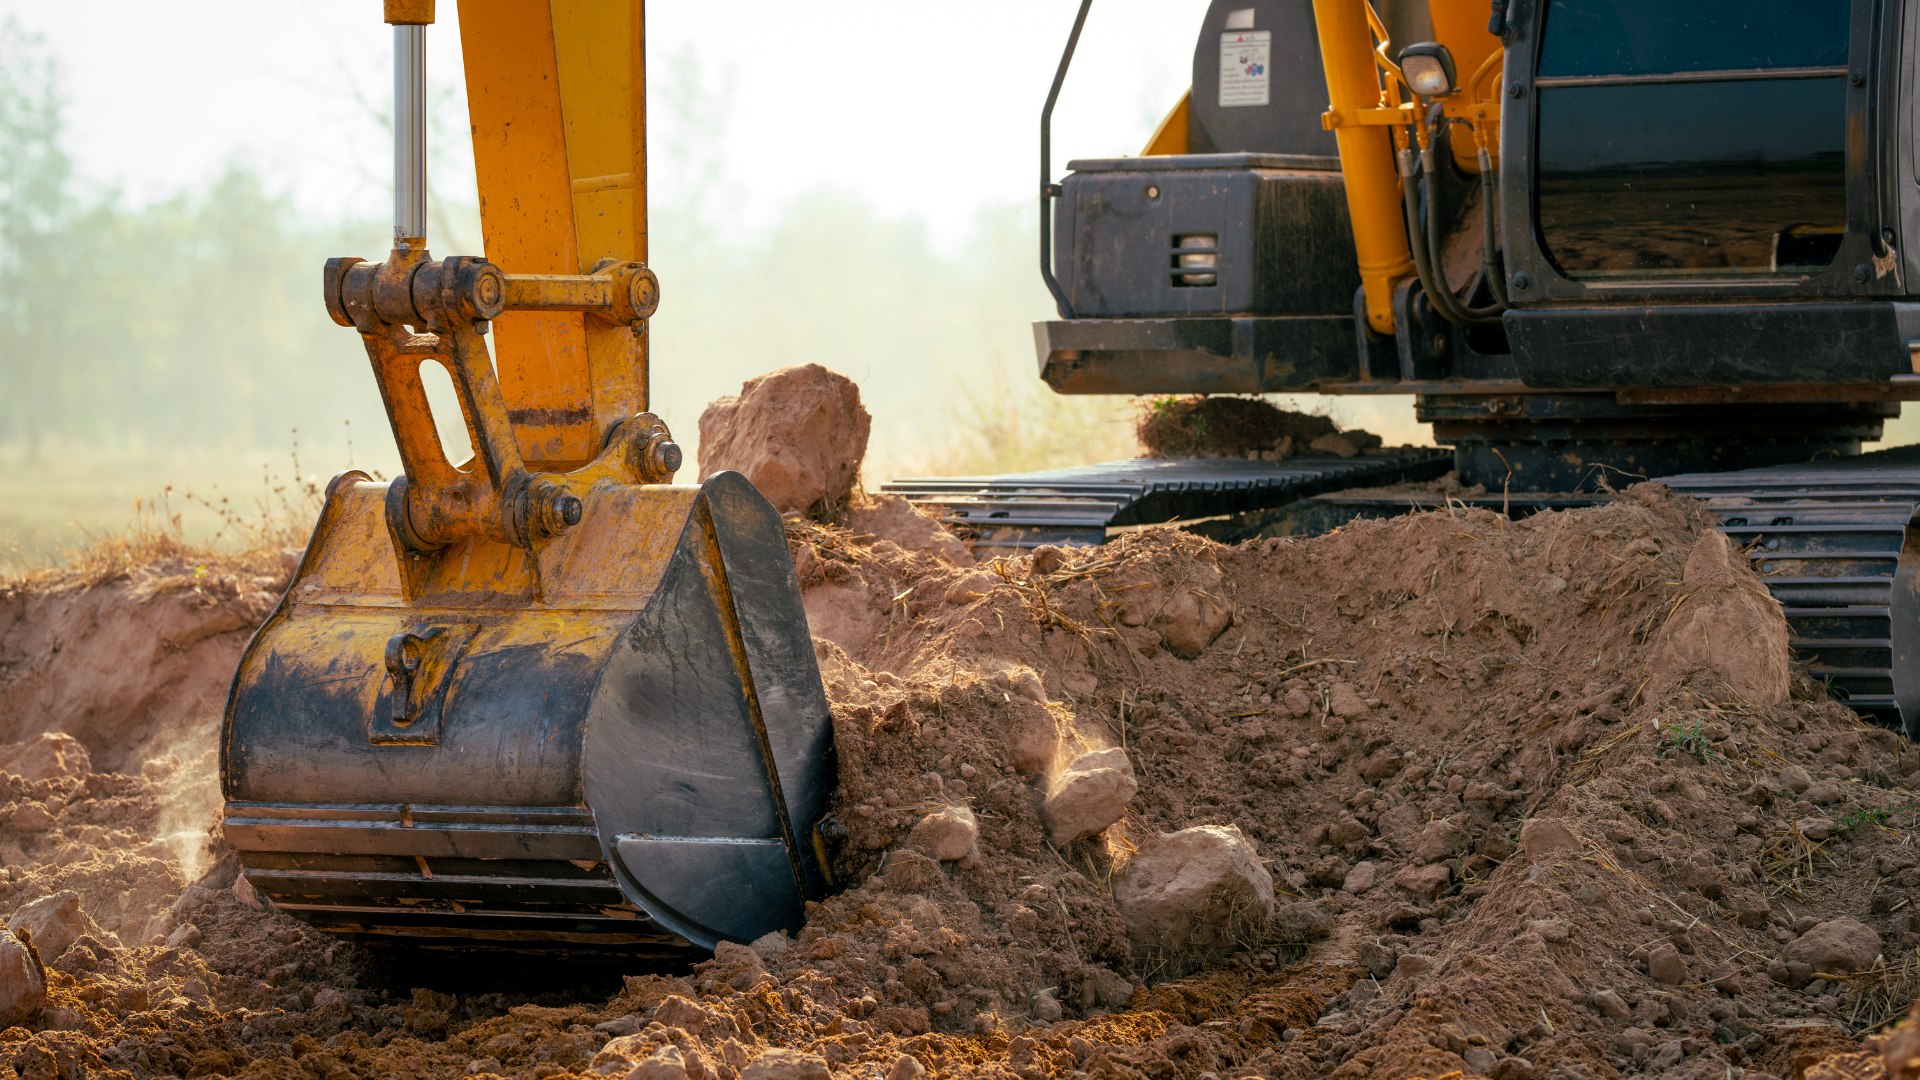
- The site is hard to reach. Rock, slopes, and remote lots complicate excavation and deliveries.
Country Contracting and Construction handles lot clearing, excavating, septic installation, metal roofing, and siding, so those trades can be coordinated through one contact. Ask any contractor you consider for their WSIB clearance and a certificate of liability insurance.
This article is general information, not legal or building advice. Rules vary by municipality and zone and can change, so confirm requirements with your municipal building department before you start.
How Do You Start a Bunkie Project in Haliburton?
Start with your municipality's zoning by-law and building department, then talk to a contractor about the site. Bring your lot details and what you plan to use the bunkie for, since both decide which approvals apply and in what order.
What to do first:
- Confirm your zone. Ask the building department whether your zone allows a sleeping cabin and what size cap applies today.
- Gather lot details. A survey, the location of your septic system, and the distance to the shoreline.
- Decide how it will be used. Sleeping, a studio, or storage, since use affects the permit.
- Ask about septic early. Approval can decide the whole project.
- Where we are. ON-35, Minden, ON K0M 2K0, serving Minden, Dorset, Carnarvon, and Haliburton County. Call 705-457-6411 or use the contact page.
Frequently Asked Questions
Do I need a permit for a bunkie in Haliburton?
Usually yes. Minden Hills, Algonquin Highlands, and Highlands East require a building permit for a bunkie of any size, and Dysart et al requires one above 10 square metres. Confirm with your municipality, since requirements differ.
How big can a bunkie be in Haliburton County?
Dysart et al and Algonquin Highlands cap a sleeping cabin at 45 square metres (about 485 sq ft). Minden Hills's by-law says 35 square metres, and Council passed an increase to 45 on October 8, 2026, so confirm it's in force.
Can I build a bunkie on vacant land?
Not in Minden Hills, which says no structures of any kind are allowed on vacant land. Dysart et al says you may be able to add a sleeping cabin if there's an existing home or cottage, depending on zoning and septic approval.
Does a bunkie need a septic system?
Not necessarily its own, but adding a sleeping cabin can trigger septic approval. Highlands East requires it when you add a sleeping cabin or washroom, and Dysart et al says sleeping cabins are subject to septic approval.
Who can do the electrical work in a bunkie?
In Ontario, someone you hire to do electrical work must be a Licensed Electrical Contractor, and the work is notified to the Electrical Safety Authority before it starts. If you hire a general contractor, confirm that a licensed electrical contractor will do it.
Should I tear off my old roof before installing metal?
Possibly, but you'd still need the building permit, drawings by a qualified designer, septic approval where required, and an electrical notification. A general contractor helps when several trades and approvals overlap.
How do I start a bunkie project in Haliburton?
Confirm your zone and permit requirements with your municipality, then contact Country Contracting and Construction at 705-457-6411 or through the contact page. Bring your lot details and how you plan to use the bunkie.
Trust & Authority
About the author: Brett Hicks is the founder of Country Contracting and Construction, a family-owned business in Minden, Ontario. The company says it has more than a decade of experience and is registered, insured, and WSIB compliant.
About us.
We work on cottages and homes in Minden, Dorset, Carnarvon, and across Haliburton County, and we'd rather you check the by-law first than build and move. Our office is on ON-35 in Minden, K0M 2K0.
Summary and Next Step
A bunkie in Haliburton County needs a building permit almost everywhere, a zoning check for size and setbacks, and often septic and electrical approvals. When several trades and approvals overlap, a general contractor keeps them in order.
Ready to plan your bunkie?
Contact Country Contracting and Construction, ON-35, Minden, ON K0M 2K0, or call 705-457-6411.
Brett Hicks
ON-35, Minden, ON K0M 2K0, Canada
Phone: 705-457-6411
This is educational content, not legal, engineering, or building advice. Permit requirements, zoning limits, and setbacks vary by municipality and property and can change. Confirm all requirements with your local building department before starting any project.