How Does a Septic System Work?

A septic system is a two-stage treatment plant buried in your yard. The tank separates solids from liquid and lets bacteria start the work, then the leaching bed and the soil beneath it finish it. In Haliburton County, thin soil sitting on bedrock is usually what decides which type of system a property can actually take.
A septic system treats household wastewater underground in two stages. Everything from your sinks, toilets, and showers flows into a septic tank, where solids settle and bacteria begin breaking waste down. The liquid then moves out to a leaching bed, where soil filters it naturally before it returns to the groundwater.
The tank separates, the soil treats. Your tank holds back what should never reach your yard, and the ground underneath does the actual cleaning.
Key Takeaways
- Two stages do the work: separation in the tank, treatment in the soil
- The soil, not the tank, is where most of the purification actually happens
- Part 8 of the Ontario Building Code governs on-site systems up to 10,000 litres per day
- Most homes and cottages here run a Class 4 system, meaning a tank plus a leaching bed
- Shallow bedrock and lake setbacks often force a raised bed or advanced treatment in this county
- Pumping every three to five years is what protects the bed from failing early
The Part Most Owners Never See
Almost nobody thinks about their septic system until something goes wrong, which is a shame, because most of the expensive failures we get called out to were preventable.
The system is not complicated. It is a tank, a set of pipes, and a bed of engineered soil, and understanding what each part does tells you most of what you need to know about looking after it.
If you are planning a new build, replacing an aging system, or buying a property with one, knowing the mechanics makes every conversation about
septic system installation easier to follow.
What Does a Septic System Actually Do?
A septic system is an on-site wastewater treatment plant for properties with no municipal sewer connection. It receives everything that goes down a drain, holds it long enough for solids and grease to separate out, then releases the remaining liquid slowly into the ground where soil finishes the treatment. The goal is returning clean water to the water table without contaminating a well or a lake.
That last part matters more here than almost anywhere. Haliburton County is lakes and cottages, and a failing system on a waterfront lot has somewhere very specific to go.
The main components are fewer than people expect:
| Component | What it does |
|---|---|
| Septic tank | Holds wastewater so solids sink and grease floats, keeping both out of the bed |
| Baffles or effluent filter | Stop floating and settled material from escaping with the liquid |
| Distribution box or header | Splits flow evenly across the bed so no single run gets overloaded |
| Leaching bed | Perforated pipe in stone or sand that releases liquid slowly into the ground |
| Native or imported soil | The actual treatment layer, where bacteria and filtration remove contaminants |
| Pump chamber (some sites) | Moves effluent uphill or doses the bed evenly where gravity will not do it |
Stage One: What Happens Inside the Septic Tank
The tank is a watertight container that separates wastewater into three layers. Heavy solids settle to the bottom as sludge, grease and oils rise to the top as scum, and the relatively clear liquid in the middle, called effluent, is what leaves for the bed. Bacteria living in the tank break down some of the sludge, but not all of it, which is why pumping is not optional.
Time is the active ingredient here. A properly sized tank holds wastewater long enough for separation to happen, and anything that pushes water through too fast defeats the whole design.
That is the real reason a running toilet or a weekend with twelve people at the cottage matters. Sudden high flow can carry solids out to the bed before they have had a chance to settle, and solids in the bed are what kill it.
Sludge accumulates regardless of how careful you are. Once it builds up far enough, there is no longer room for separation to occur, and the tank starts passing material it was built to hold back.
Stage Two: What Happens in the Leaching Bed
The leaching bed distributes effluent evenly through perforated pipes laid in stone or sand, releasing it slowly into the soil below. Even distribution is the point. If one section receives more than its share, that area saturates, loses its ability to absorb, and the bed begins to fail from that spot outward while the rest sits unused.
This is why bed sizing is based on soil type and daily flow rather than on convenience. Sandy soil accepts water quickly, clay barely accepts it at all, and the design has to match what is actually under your yard.
It is also why heavy vehicles are a problem. Driving or parking on a bed compacts the soil and crushes the pipe, and the damage is invisible until the system backs up.
Why the Soil Is the Real Treatment Plant
Soil does the actual purification. As effluent moves down through unsaturated soil, physical filtration traps particles, and the bacteria naturally living in that soil consume pathogens and break down remaining organic material. By the time the water reaches the water table it should be substantially clean.
The Ontario Building Code sets minimum depths of unsaturated soil beneath a bed for exactly this reason. Without enough soil, the water reaches groundwater before treatment has finished.
That single requirement explains most of what makes septic design difficult in this county.
Why Haliburton Ground Changes the Design
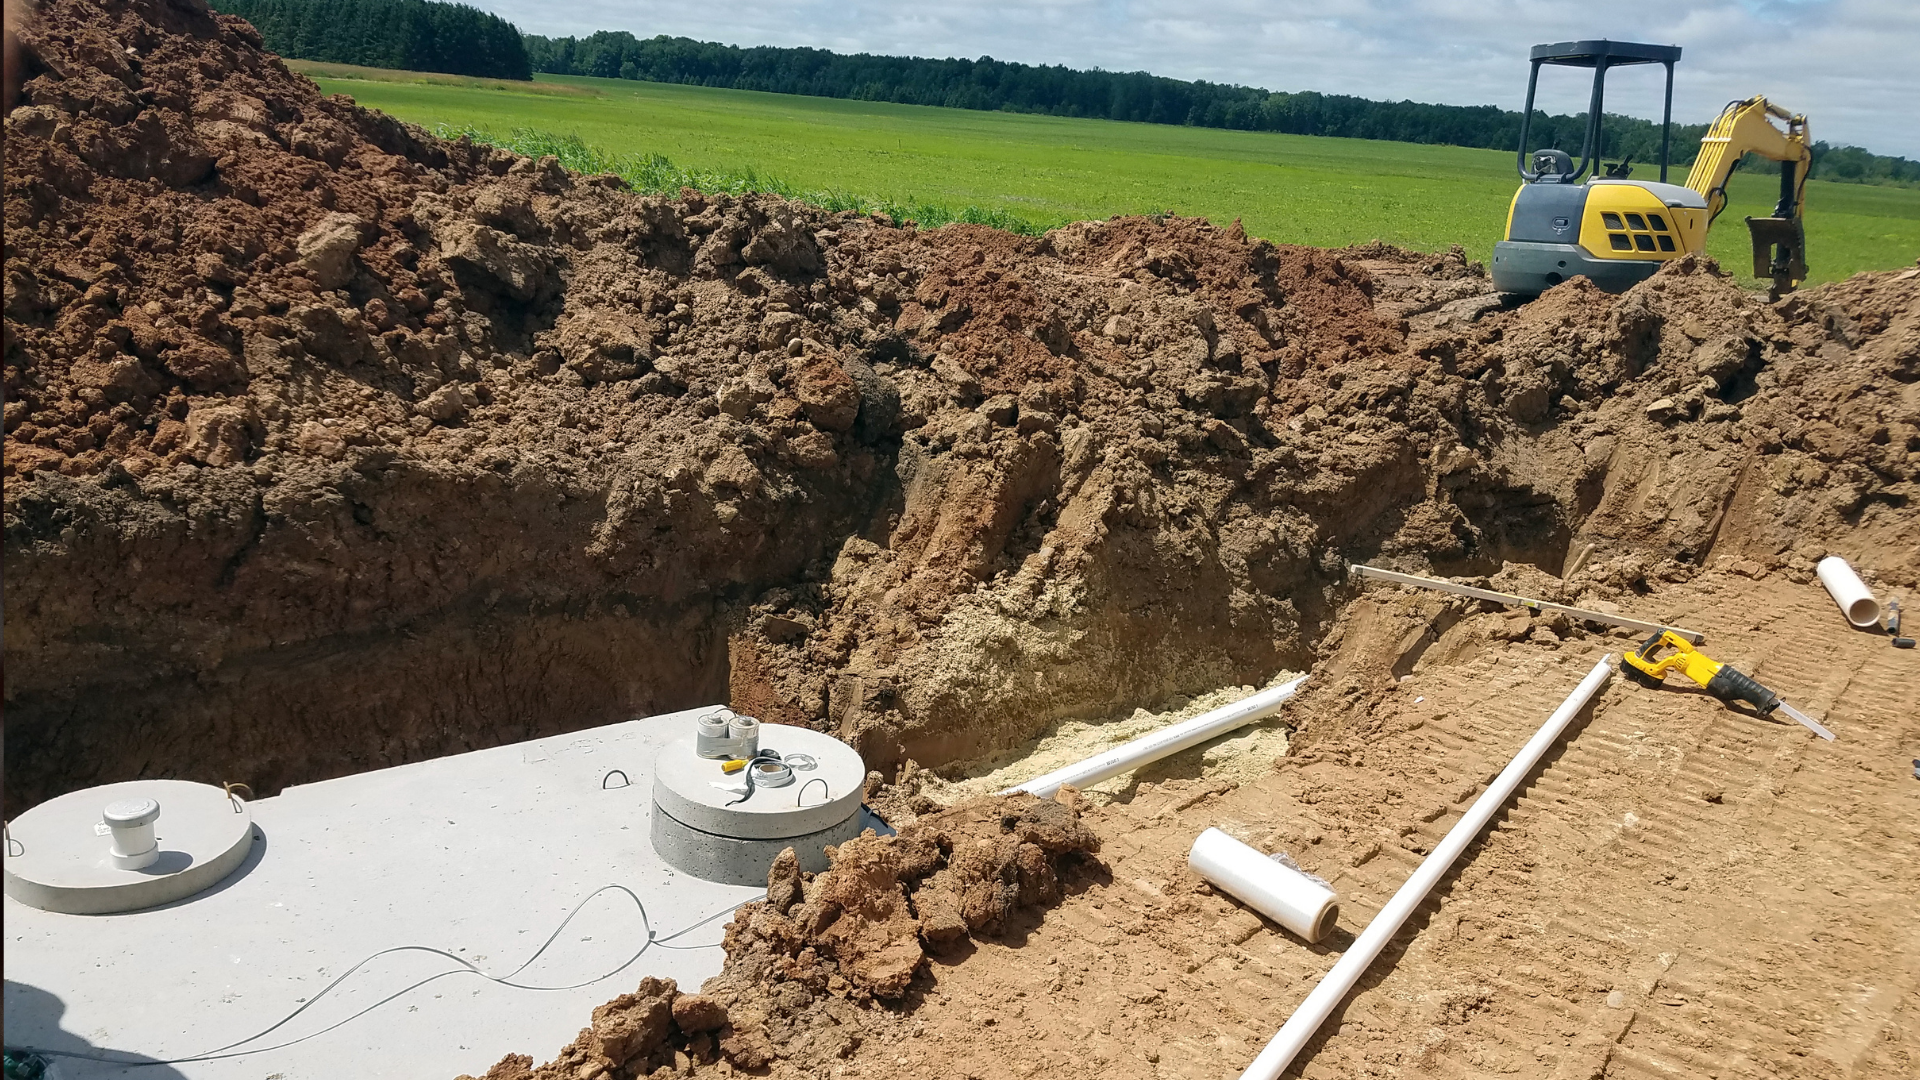
Haliburton properties frequently lack the soil depth a conventional system needs. Shallow bedrock, thin topsoil, high water tables, and mandatory setbacks from lakes, wells, and property lines all restrict where a bed can go and how deep it can sit. The common result is a raised or filter bed built with imported sand, or an advanced treatment unit that cleans effluent further before it reaches the ground.
None of that is a sign something is wrong with your property. It is the standard answer to Canadian Shield geology, and it is why two neighbouring lots can need completely different systems.
Site evaluation is what settles it. Test pits and soil assessment tell a designer what is actually there, and those results drive the system type, the bed size, and a good part of the cost.
If you want the local cost and permit detail rather than the mechanics, our guide to
septic system installation in Minden and
Haliburton County covers that side of it.
How to Tell Your System Is Working
A healthy system is one you never notice. Drains run at normal speed, there are no odours indoors or outside, the ground over the bed is firm and no greener than the rest of the yard, and nothing pools after ordinary use. Any change in those conditions is worth investigating before it becomes a replacement.
The warning signs owners tend to notice first:
- Slow drains throughout the house, not just one fixture
- Sewage odours near the tank, the bed, or in the basement
- Wet or spongy ground over the leaching bed in dry weather
- A strip of grass that is noticeably greener and growing faster than everything around it
- Gurgling in the plumbing
- Backups, which usually mean the problem is already advanced
A system that is 20 to 30 years old and showing any of these deserves a professional look rather than a wait-and-see. Repairs are usually cheaper than replacements, but only if you catch things while the bed is still salvageable.
What Ontario Requires Before One Goes In
On-site sewage systems in Ontario are regulated under Part 8 of the Ontario Building Code, which applies to systems with a design capacity up to 10,000 litres per day. The current 2024 edition, O. Reg. 163/24, has been in force since January 1, 2025. A permit is required before installation, and staged inspections happen during construction rather than after.
Permits come from the principal authority for your property, which in Ontario may be the municipality, a health unit, or a conservation authority depending on where you are. In Haliburton County that varies between townships, so the first call should be to your municipal office to confirm who administers Part 8 for your address. The
Ontario Onsite Wastewater Association explains the general approval sequence, and Dysart et al publishes its own
building and septic department requirements online.
An application generally needs a scaled site plan showing wells, water bodies, structures and setbacks, a design prepared by a qualified designer, and soil assessment data from test pits. The Building Code Act also requires qualification and registration for anyone in the business of installing sewage systems, with a narrow exemption for owners installing on their own property.
Working with local
Haliburton contractors who deal with these authorities regularly tends to shorten the process, mostly because the application arrives complete the first time.
Frequently Asked Questions
How does a septic tank work?
Wastewater enters the tank and separates into three layers. Solids sink into a sludge layer, grease floats as scum, and the liquid between them flows out to the leaching bed. Bacteria break down part of the sludge, but the rest accumulates and must be pumped out.
How long does a septic system last?
A well-maintained conventional system commonly lasts 20 to 30 years or more. Lifespan depends heavily on how the leaching bed has been treated, since compaction from vehicles, root intrusion, and solids escaping a neglected tank are what usually end a bed early.
How often should a septic tank be pumped?
Every three to five years for most households, though heavy use or a smaller tank can mean more often. Pumping removes accumulated sludge so the tank retains enough volume for solids to separate properly instead of passing through to the bed.
Do I need a permit for a septic system in Ontario?
Yes. Installing, replacing, or altering an on-site sewage system requires a permit under Part 8 of the Ontario Building Code, along with inspections during construction. Confirm with your municipal office which authority administers Part 8 permits for your property.
Why does a leaching bed need so much space?
Because the soil is doing the treatment, not the pipe. The bed must be large enough to release effluent slowly across enough soil area to filter it, and the required size increases when soil drains poorly or when daily flow is higher.
Can I drive or park on my septic bed?
No. Vehicle weight compacts the soil that treatment depends on and can crush distribution piping. Keep vehicles, equipment, storage sheds, and heavy landscaping off the bed entirely, and avoid planting anything with aggressive roots nearby.
About Country Contracting
Country Contracting and Construction has served Haliburton County for over a decade from our base on Highway 35 in Minden. Owner Brett Hicks is a Haliburton native, and the company is a registered business, fully insured, and WSIB compliant.
Working on Shield country is the whole job here. We have dug enough test pits in this county to know that what a property can take is a question the ground answers, not the homeowner.
We handle septic installation alongside excavating, demolition, metal roofing, siding, decks, and lot clearing, serving Minden, Haliburton, Dorset, Carnarvon, and the surrounding lakes and townships.
Planning a System, or Worried About the One You Have
Whether you are building new, replacing a system that has reached the end of its life, or just want to know what is buried in your yard, the answers start with what is under the ground.
Call 705-457-6411 for a free quote, or see our septic installation page for what the process involves from site evaluation through final inspection.
Brett Hicks
ON-35, Minden, ON K0M 2K0, Canada
Phone: 705-457-6411
Disclaimer: This content is for general informational purposes only and does not constitute regulatory, engineering, or design advice. Septic permit requirements, setbacks, and system suitability vary by property and municipality. Always confirm current requirements with your local principal authority and a qualified designer before beginning work.